
Nuova Villa Ortensia, Mendrisio TI
 © SUPSI / IMC, 2017
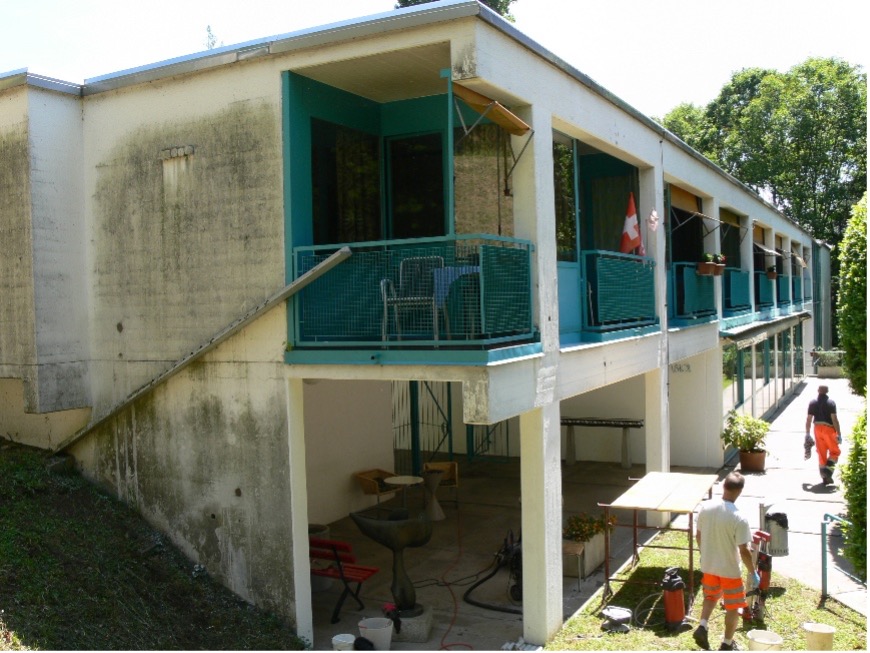
The Nuova Villa Ortensia was designed by Aurelio Galfetti and constructed in the early 1970s as a secure residential facility for people in need of care within the former cantonal neuropsychiatric hospital.
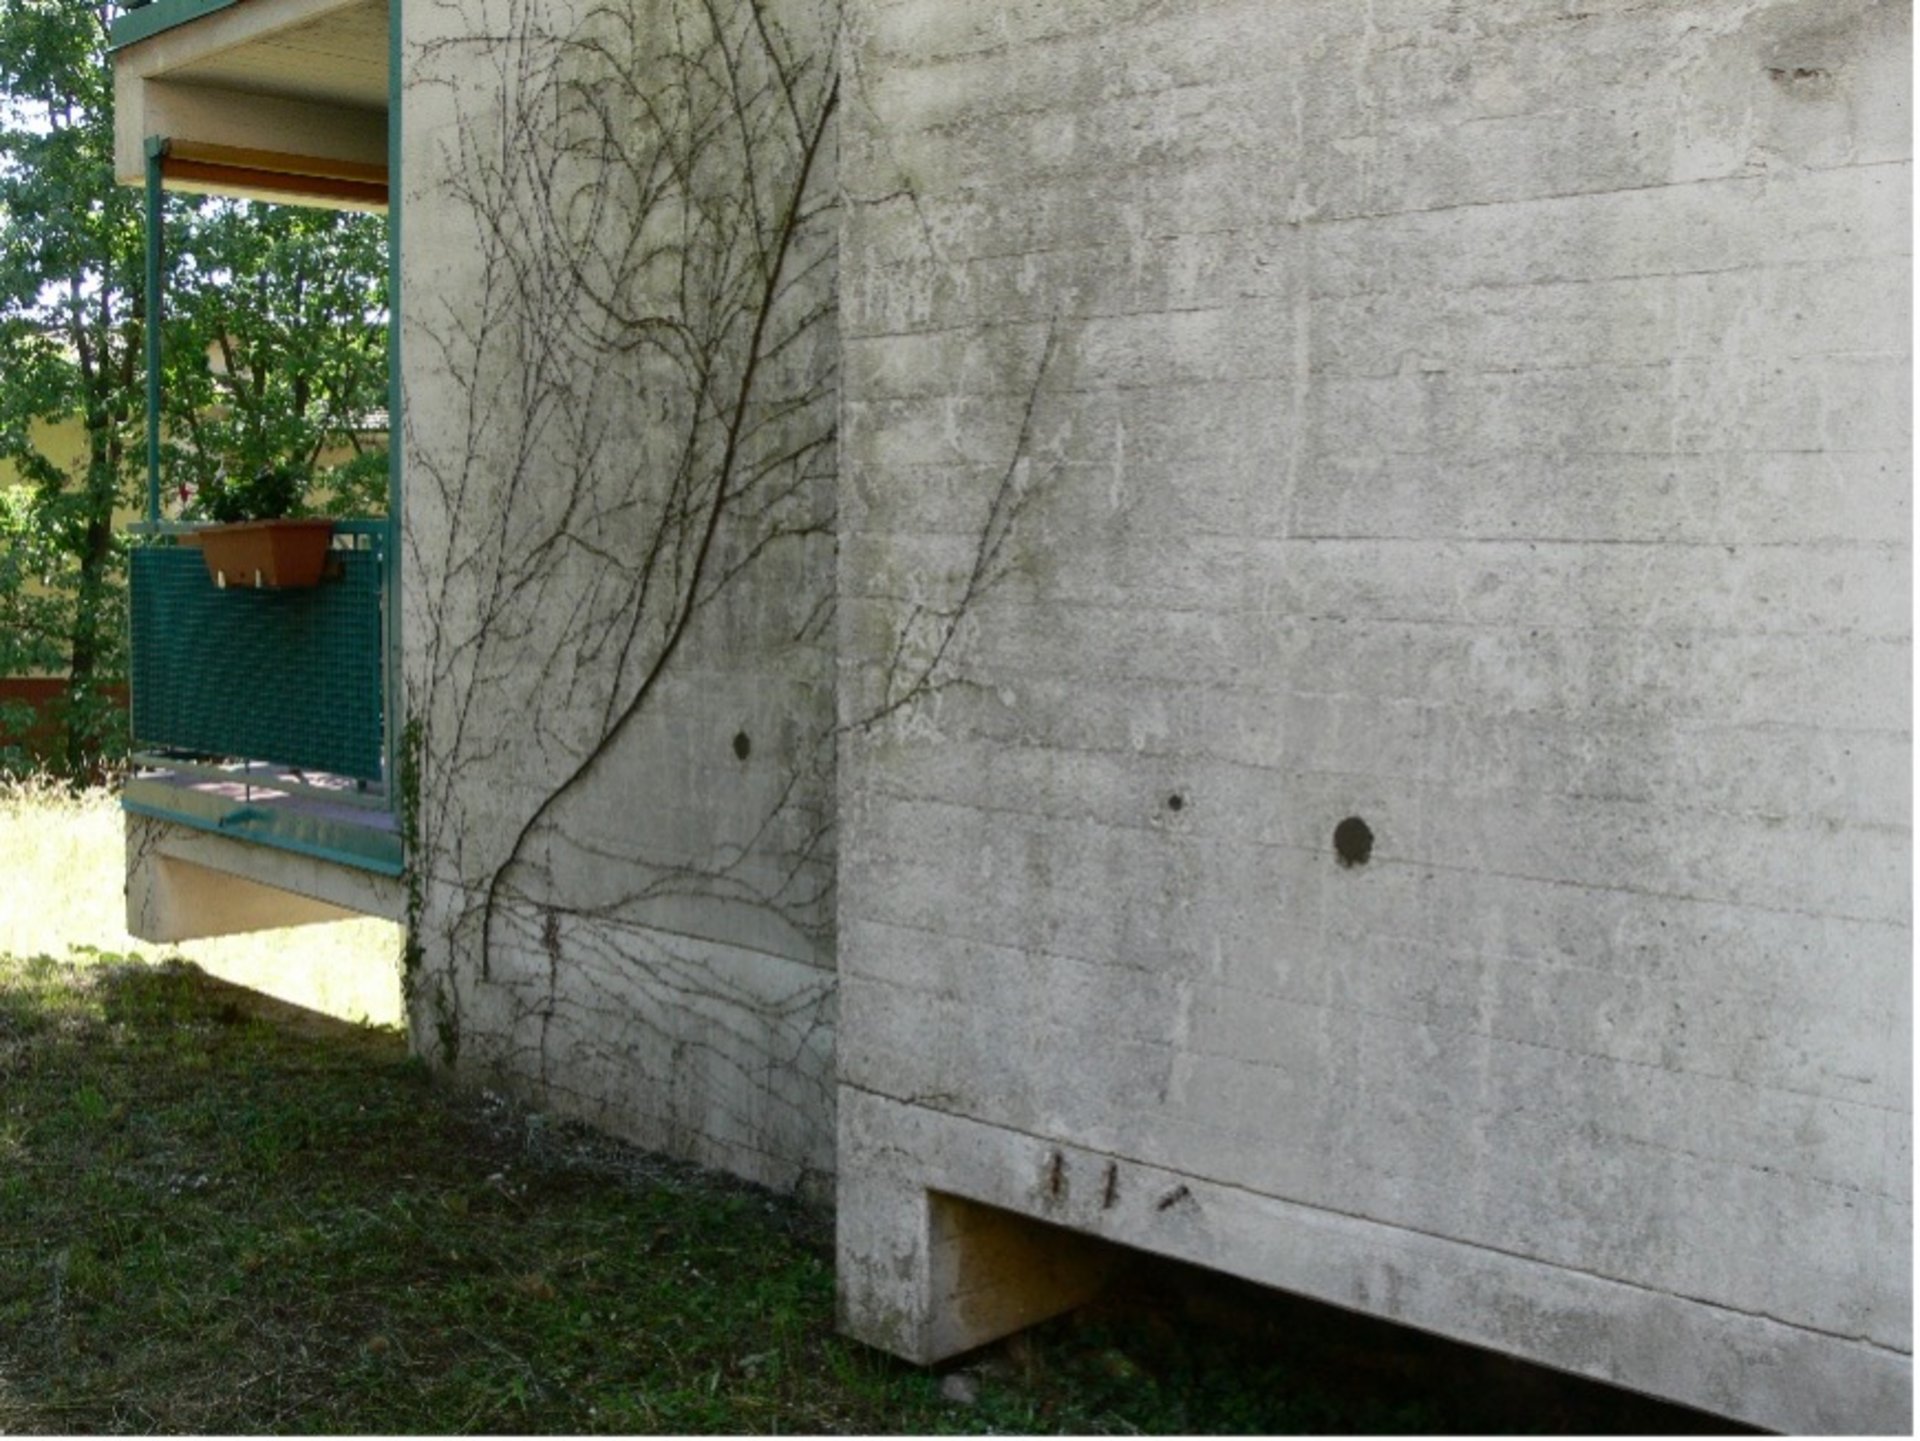
The building is a significant example of Modern Movement architecture characterized by exposed reinforced concrete facades. Its exposed concrete envelope makes it particularly sensitive to climate-induced deterioration processes and therefore suitable for investigating the impacts of climate change on the durability of modern heritage.
Our Questions
- How do the building’s morphology, the orientation of its façades, the exposed concrete surfaces and the construction details influence its vulnerability considering future climatic conditions?
- Which climatic conditions have influenced the carbonation of the exposed reinforced concrete structures observed during a study in 2017?
- To what extent could future climate scenarios influence the progression of carbonation in the exposed reinforced concrete structures, and what adaptation strategies could be adopted?
 © SUPSI / IMC, 2017